Property photo 1
Property photo 2
Property photo 3
Property photo 4
Property photo 5
3 Beds
3 Baths
2,338 sqft

$649,995

44 Brookmoor Road, Avon CT, 06001

Price per sqft$278.01
Built in1965
Property size2,338 sqft
Property typeResidential

Overview

Pending

Under Contract

Listed Sep 30, 2026

Updated 11h ago

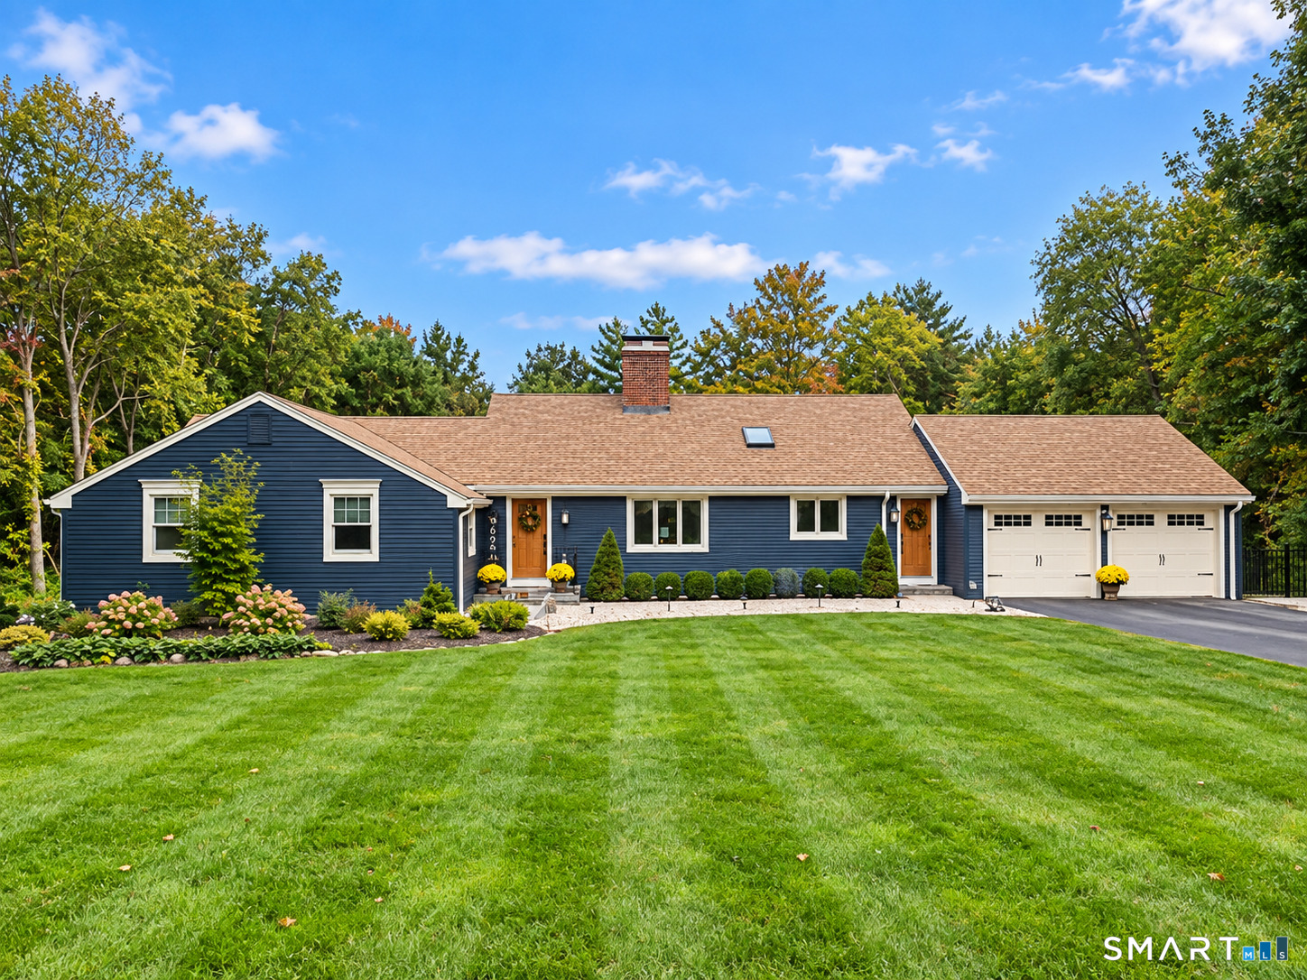
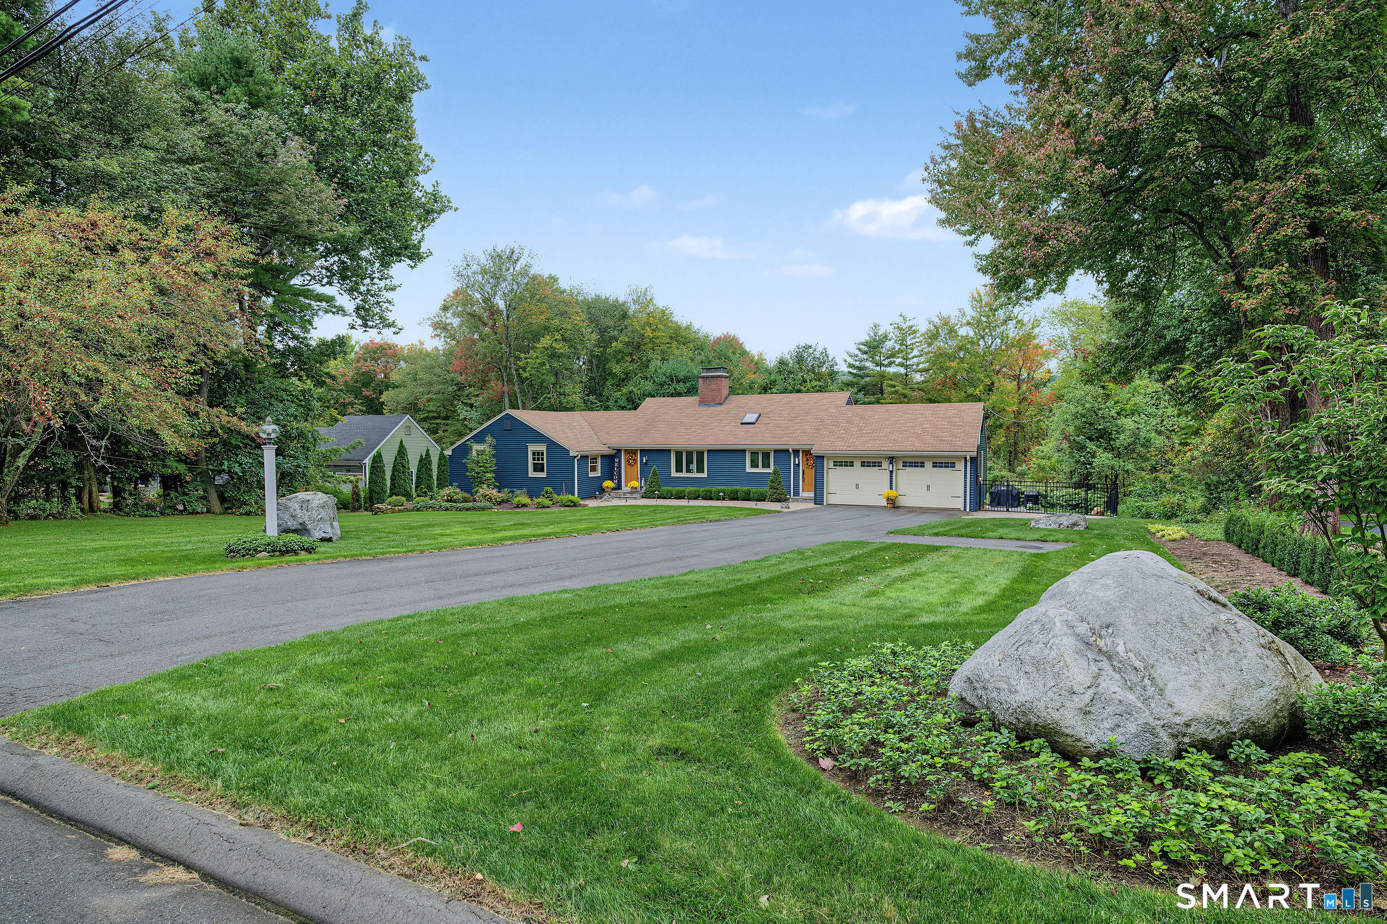
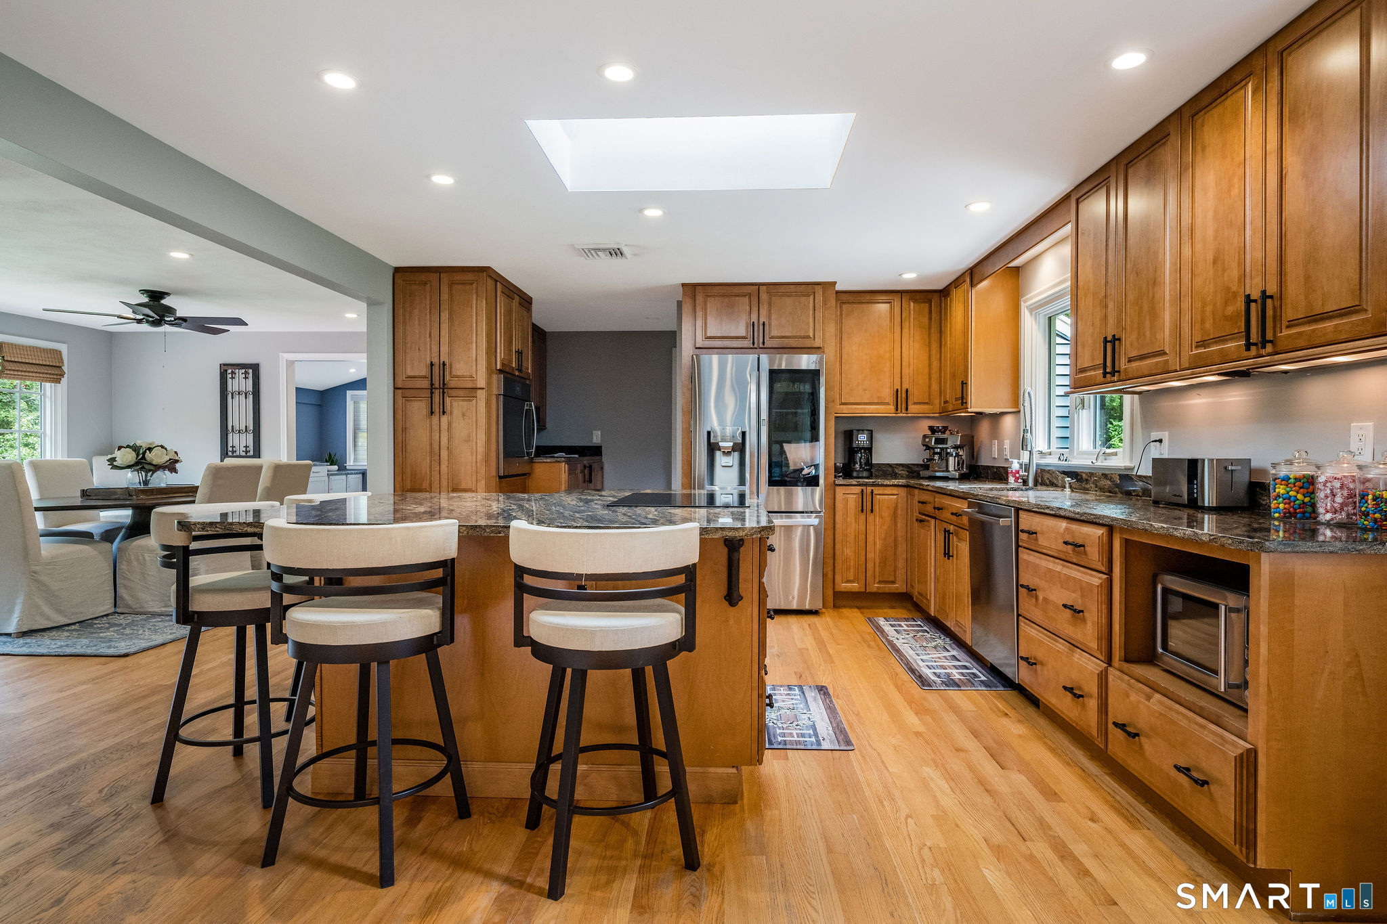
Welcome to 44 Brookmoor Rd, Avon, CT-a meticulously maintained single-family Ranch beautifully situated on 1.1 professionally landscaped acres! This exceptional, move-in-ready home offers highly desirable one-story living with a spacious and incredibly versatile floor plan featuring 3 bedrooms, 2.5 baths, and a walk-out lower level with potential for a 4th bedroom or home office! Step inside to an inviting sunny kitchen featuring granite countertops, a center island, breakfast bar, newer appliances, a bright skylight, and a warm, welcoming eat-in area with a wood-burning fireplace-an incredible space for everyday living and family gatherings! Desirable hardwood floors flow throughout the main living areas, including the open formal dining room and generous living room highlighted by a gas fireplace-perfect for entertaining! The first-floor laundry/mudroom/office with heated flooring adds even more convenience and flexibility. The spacious primary suite is a wonderful retreat with updated closets and a beautifully remodeled bath featuring marble flooring, a heated towel bar and undercabinet lighting. The finished walk-out lower level offers fantastic additional living space and perfect for entertaining featuring a custom bar, great room, half bath, workout area, and bonus room with a walk-in closet! Outside, enjoy your own private, fenced backyard retreat, complete with a beautiful paver patio, irrigation system, and plenty of space to relax, entertain, and enjoy the propert

$4,324/mo

Est. mortgage payment based on a $649,995 home price.

All estimates are provided by Luxury Presence for informational purposes only. Actual amounts may vary.

Additional information

MLS® ID
24210825

Interior Features

Bedrooms
3
Bathrooms
3
Fireplace
Yes
Cooling
Yes
Heating
Yes
Basement
Yes

Exterior Features

Lot Size
1.1 Acres

Other Property Details

Taxes
$9,649
Tax Frequency
Annually
Garage
Yes
MLS provider logo

Listed by William Glanville with Glanville Real Estate (860) 372-5898

The IDX display contains information sourced from SmartMLS, Inc. as of 11/3/2026. This information is for personal, non-commercial use only and may not be used for any purpose other than identifying properties the viewer may be interested in purchasing. MLS data is generally considered reliable but is not guaranteed accurate by the MLS. Buyers are responsible for verifying all information and should conduct their own investigation or consult a professional. Some MLS data may have been provided by sources other than the listing agent. Unless stated in writing, the Broker/Agent has not verified information obtained from outside sources. The Broker/Agent may or may not have been the listing and/or selling agent, and cannot guarantee the accuracy of any property location shown on a map. Any offer of compensation is made only to participants of the MLS where the listing is filed.

©2026 SmartMLS, Inc. All rights reserved.

Data last updated on 11/3/2026 at 7:08 AM UTC.

Powered by Luxury Presence
